My Dear Jean
A Legacy of Elegant Living
A Vision Inspired by Love
My Dear Jean is more than a real estate development — it is a tribute to enduring love, excellence, and the pursuit of exceptional living.
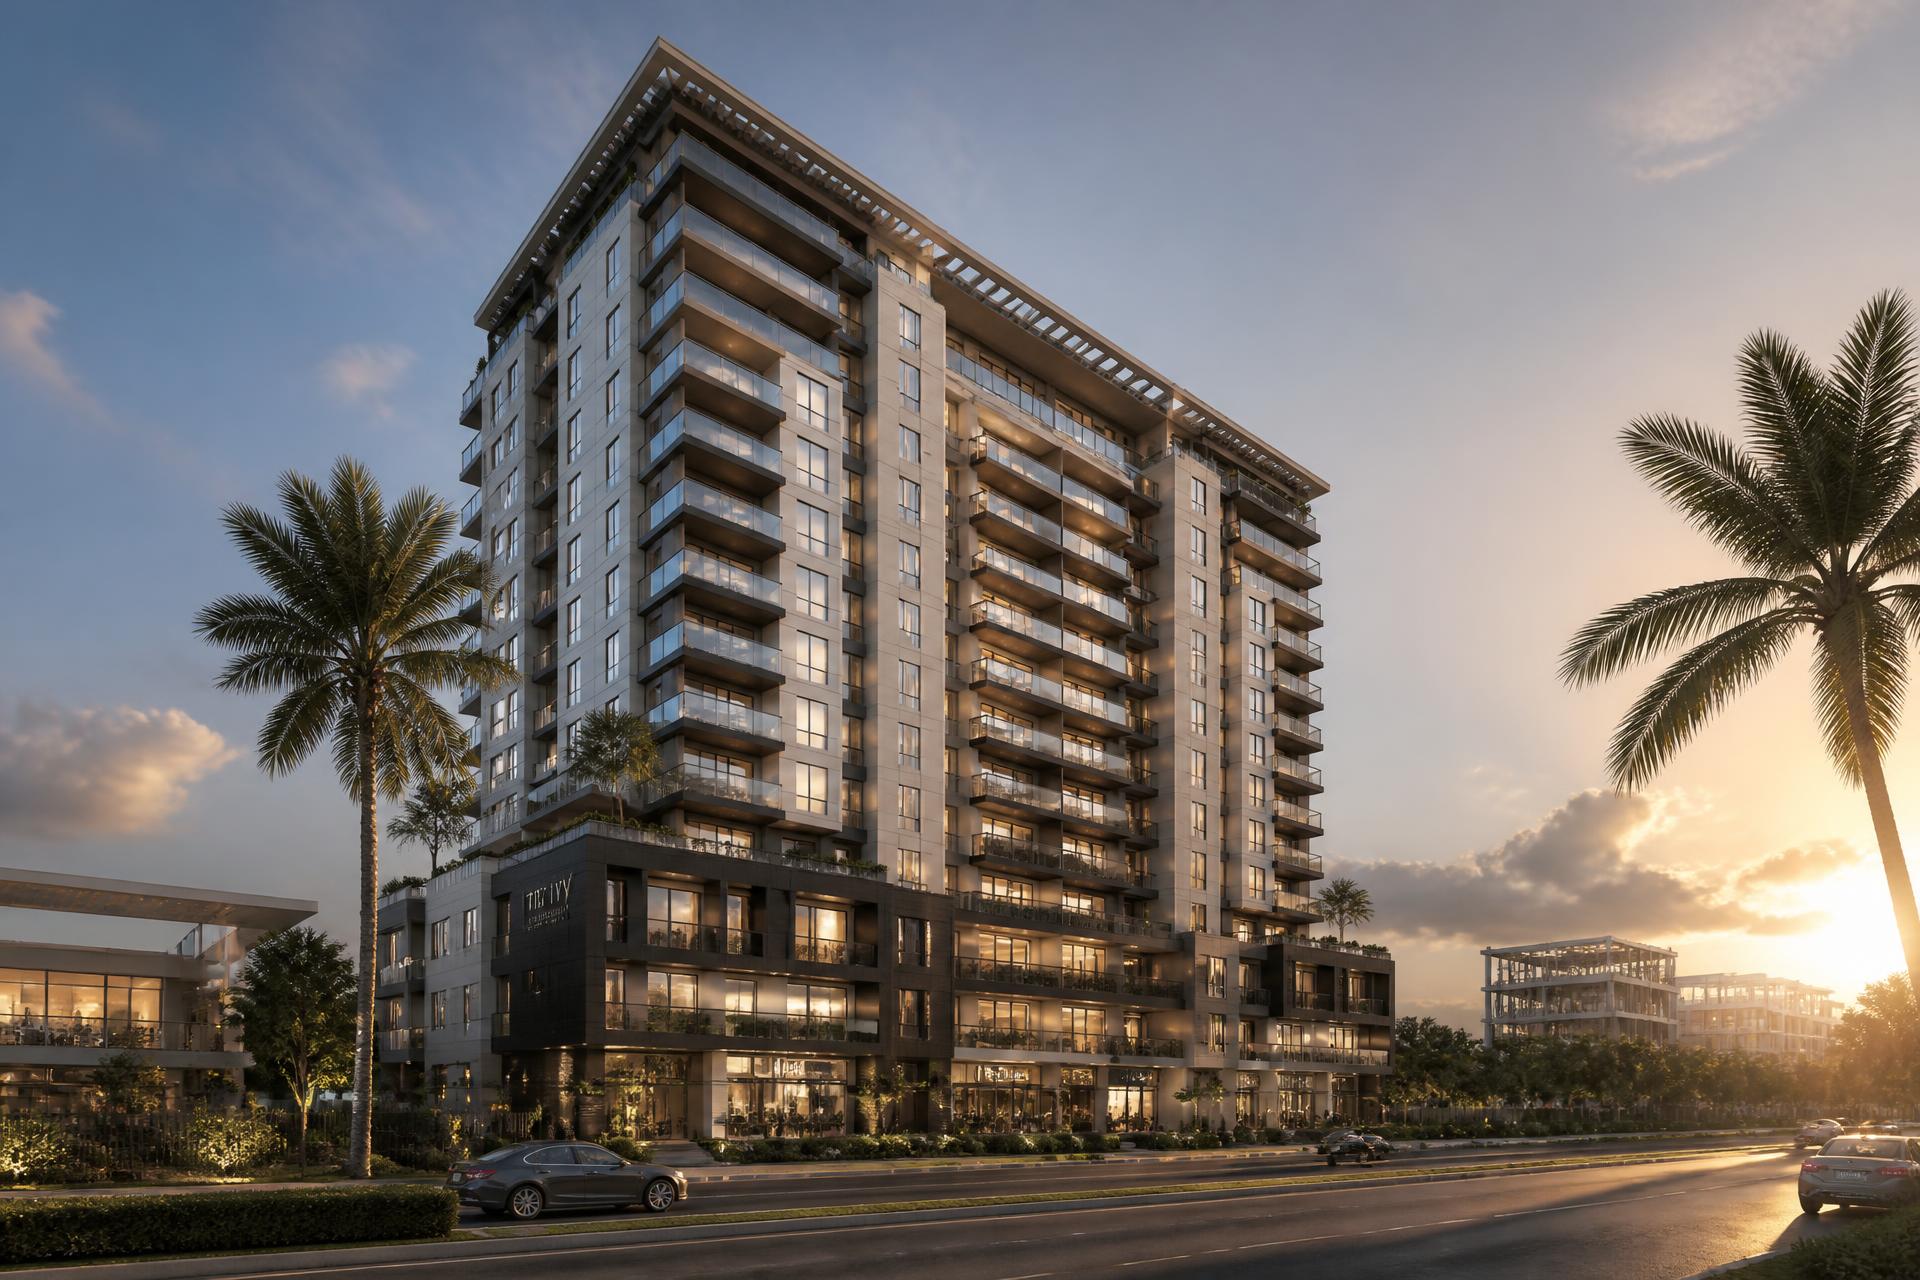
Envisioned as a landmark mixed-use destination in Accra, the development brings together residences, a commercial complex, sustainable design, and thoughtfully planned community spaces.
Every detail has been carefully considered to create an environment where residents enjoy comfort, convenience, security, and luxury.
A Landmark
Mixed-Use Community
An investment concept that brings homes, everyday services and commercial space together in one destination — with two levels of underground parking supporting residents and visitors.
- 60 Luxury Apartments
- Rental & Private Residence Options
- 4 Executive Penthouses
- Mixed-Use Commercial Complex
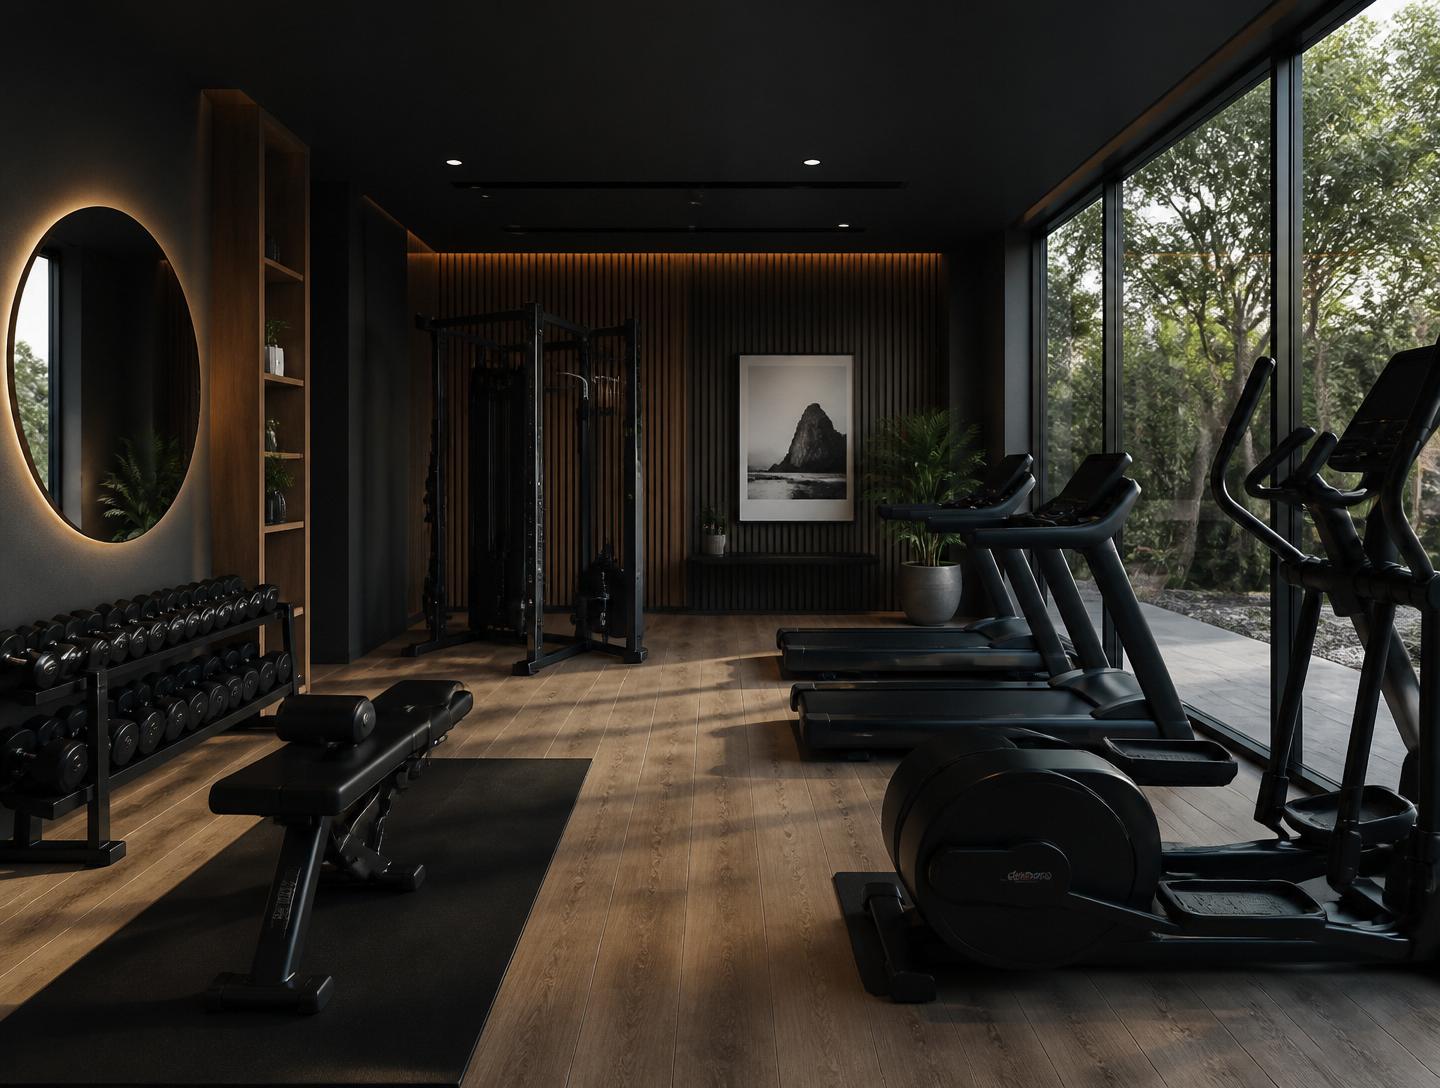
- Proposed Clinic, Grocery, Gym & Bank
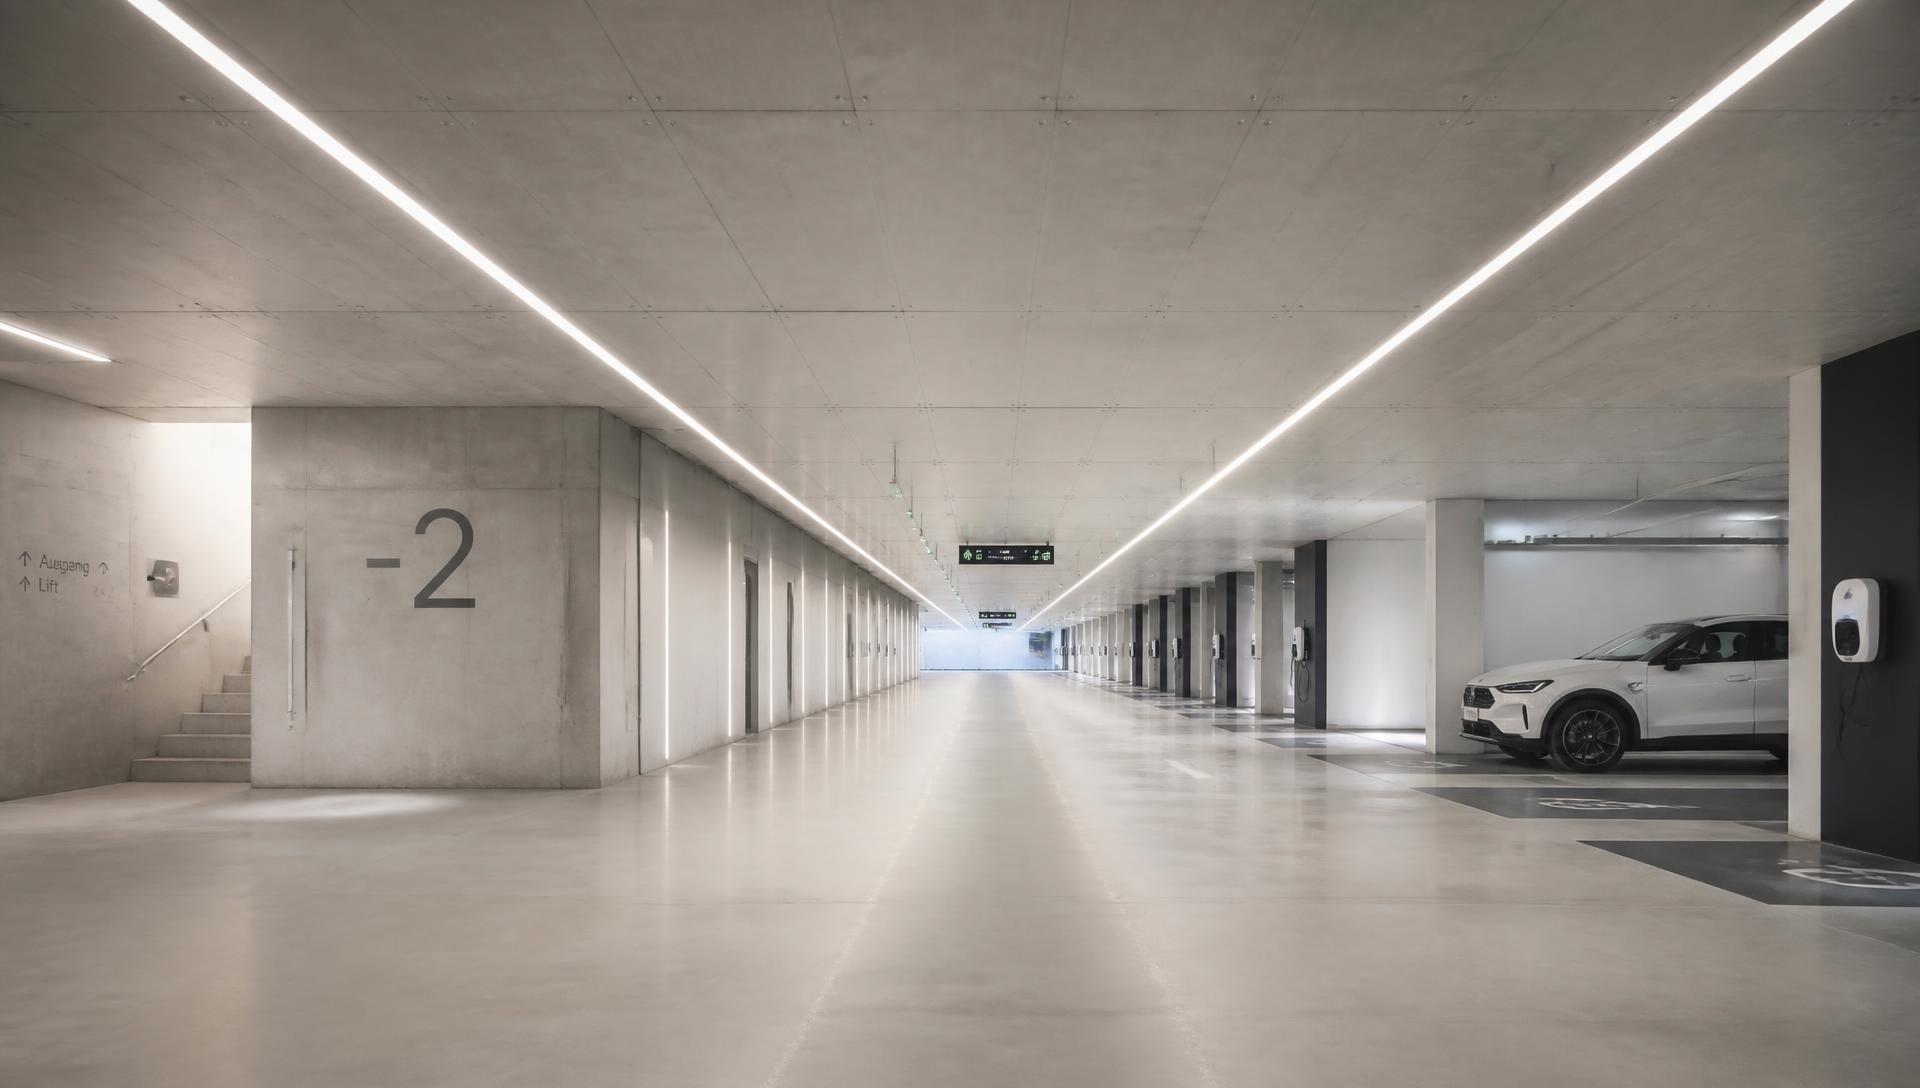
- Two-Level Underground Car Park
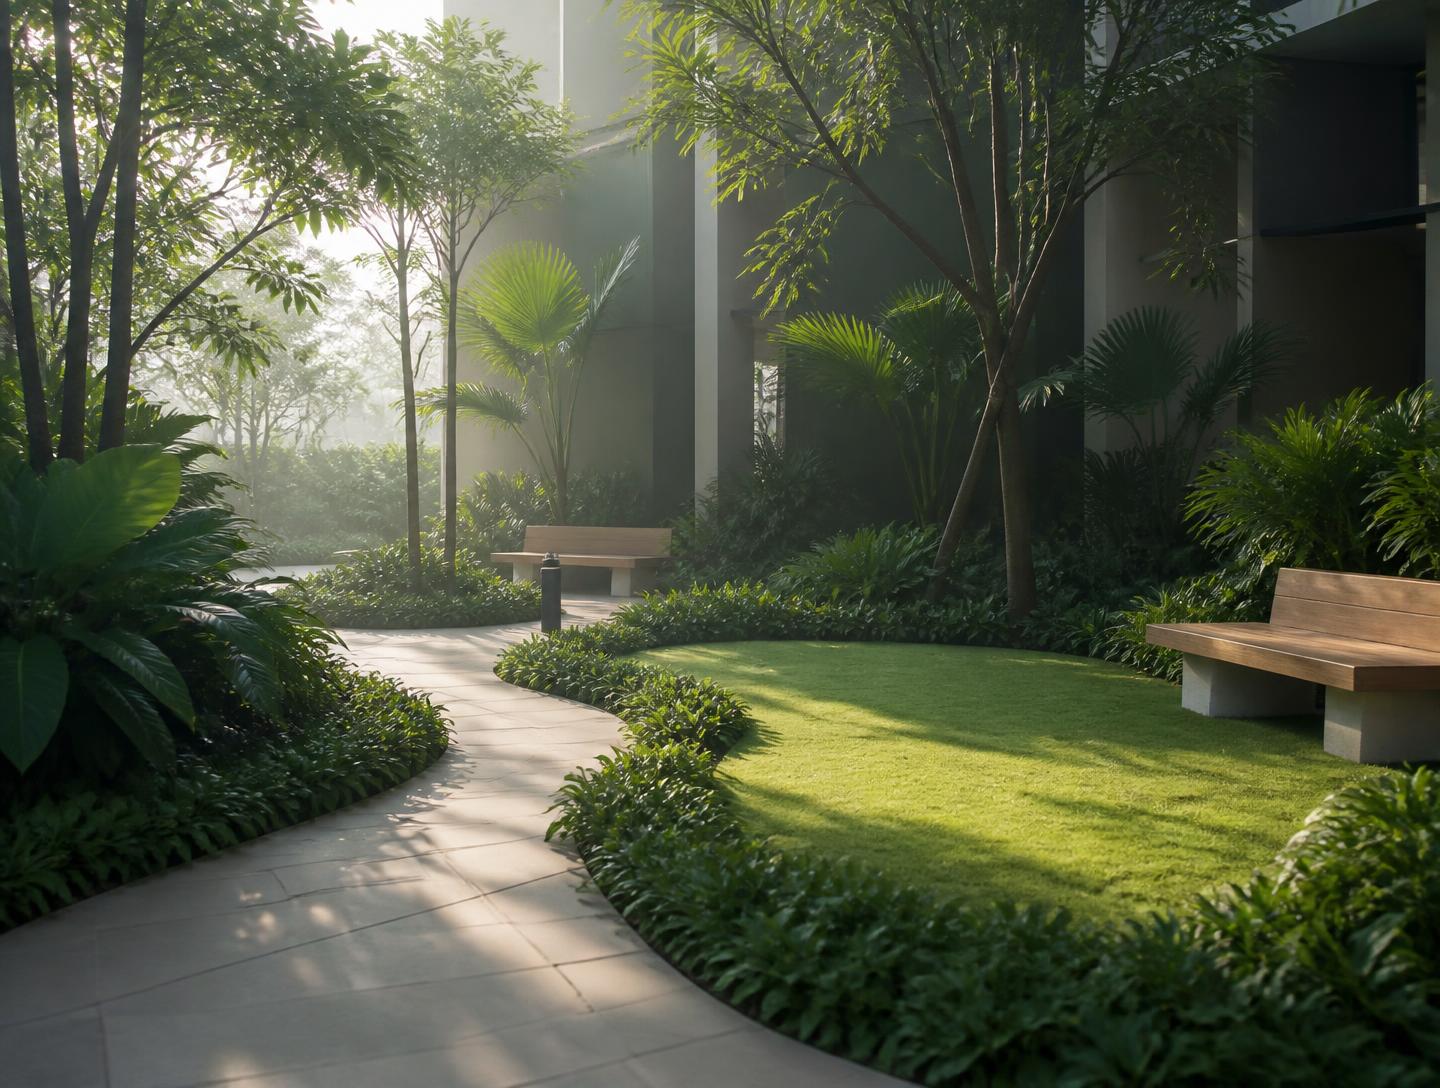
- Landscaped Public Areas
- Modern Security Systems
- Smart Building Technology
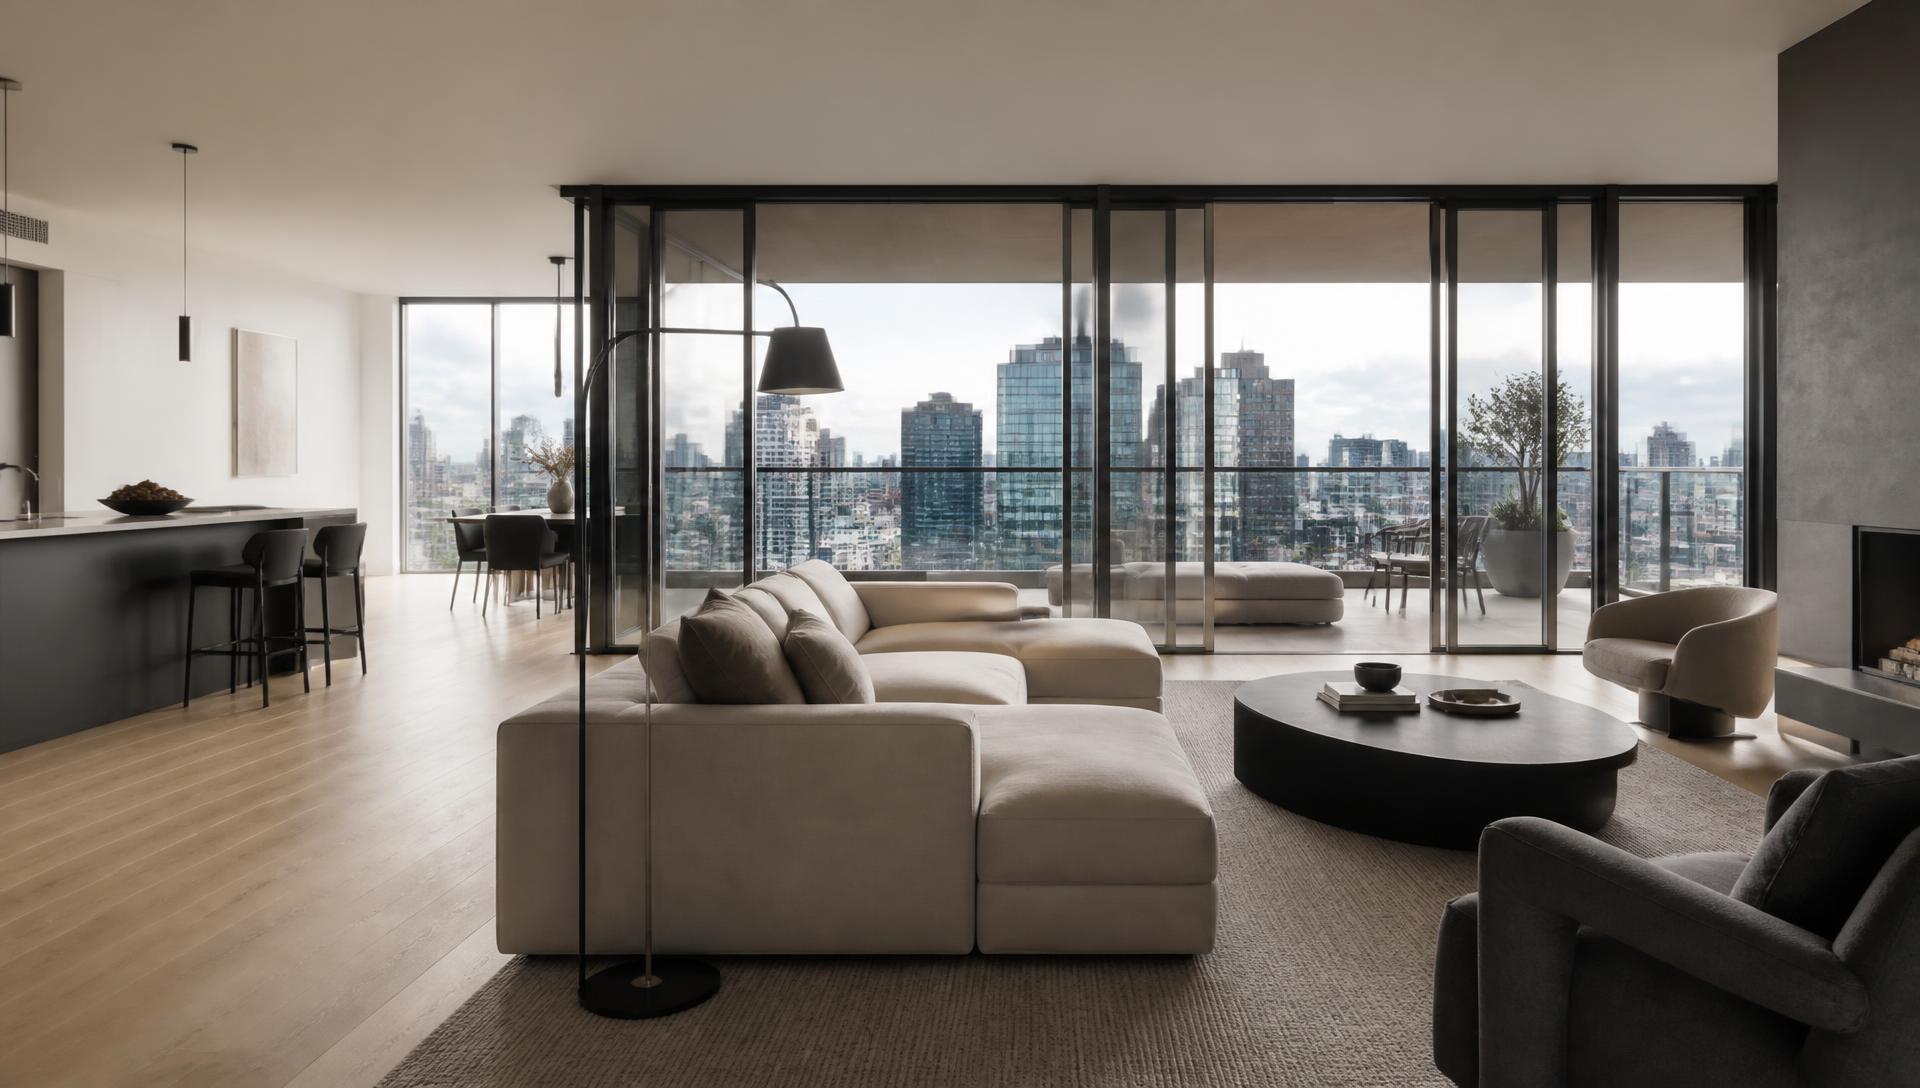
Luxury Apartments
Designed Around You
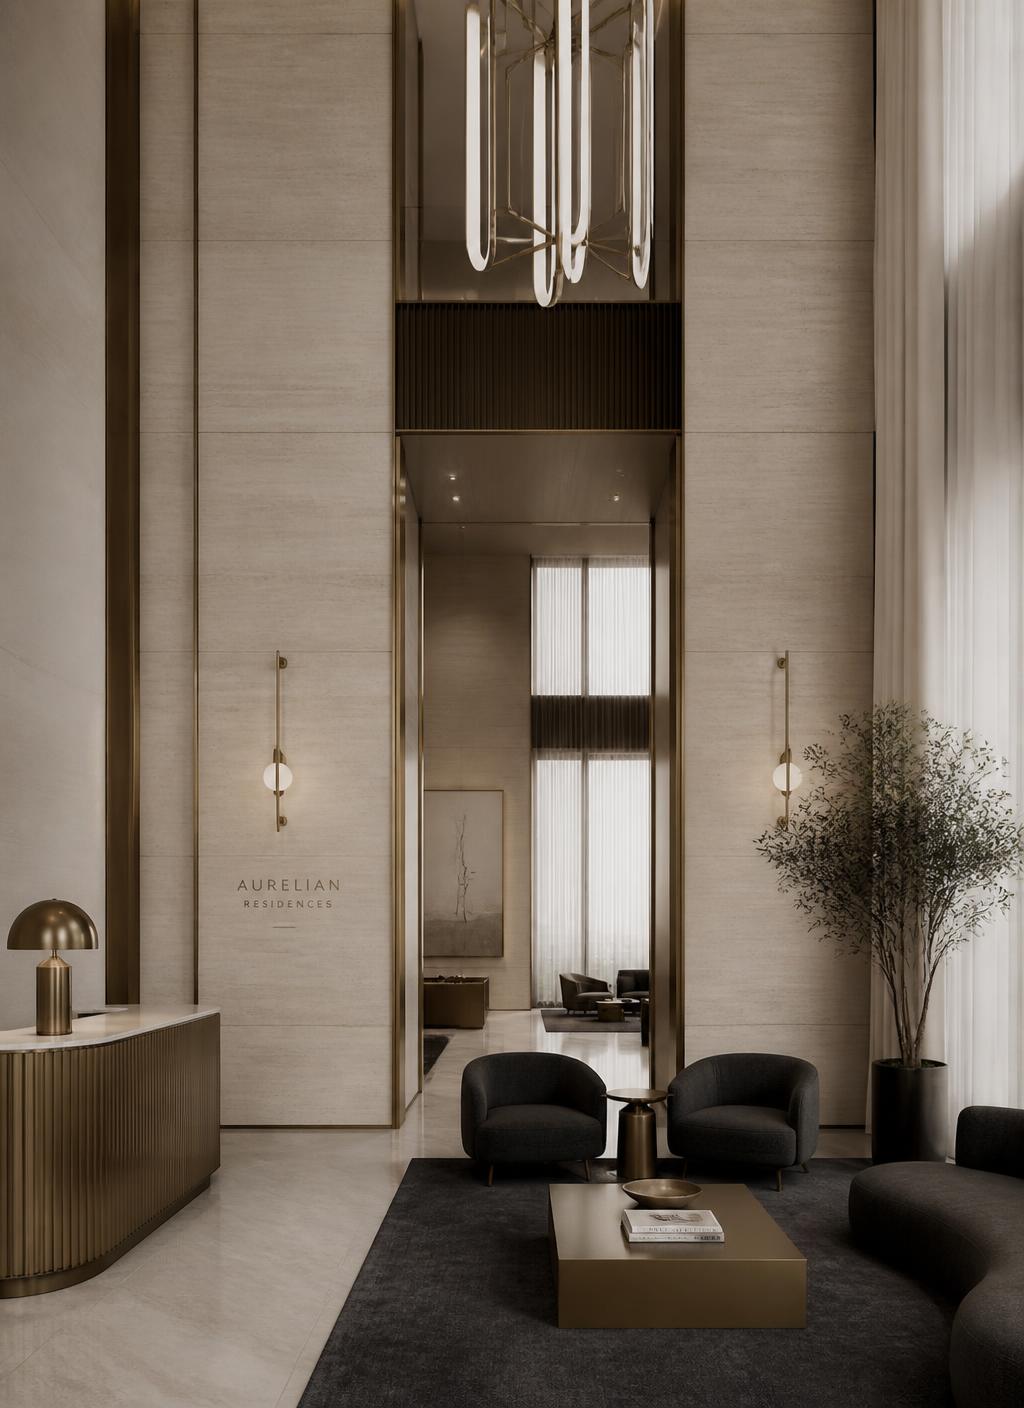
Every apartment has been designed to maximise natural light, ventilation, functionality, and elegance — whether you are seeking a long-term rental or a luxury residence.
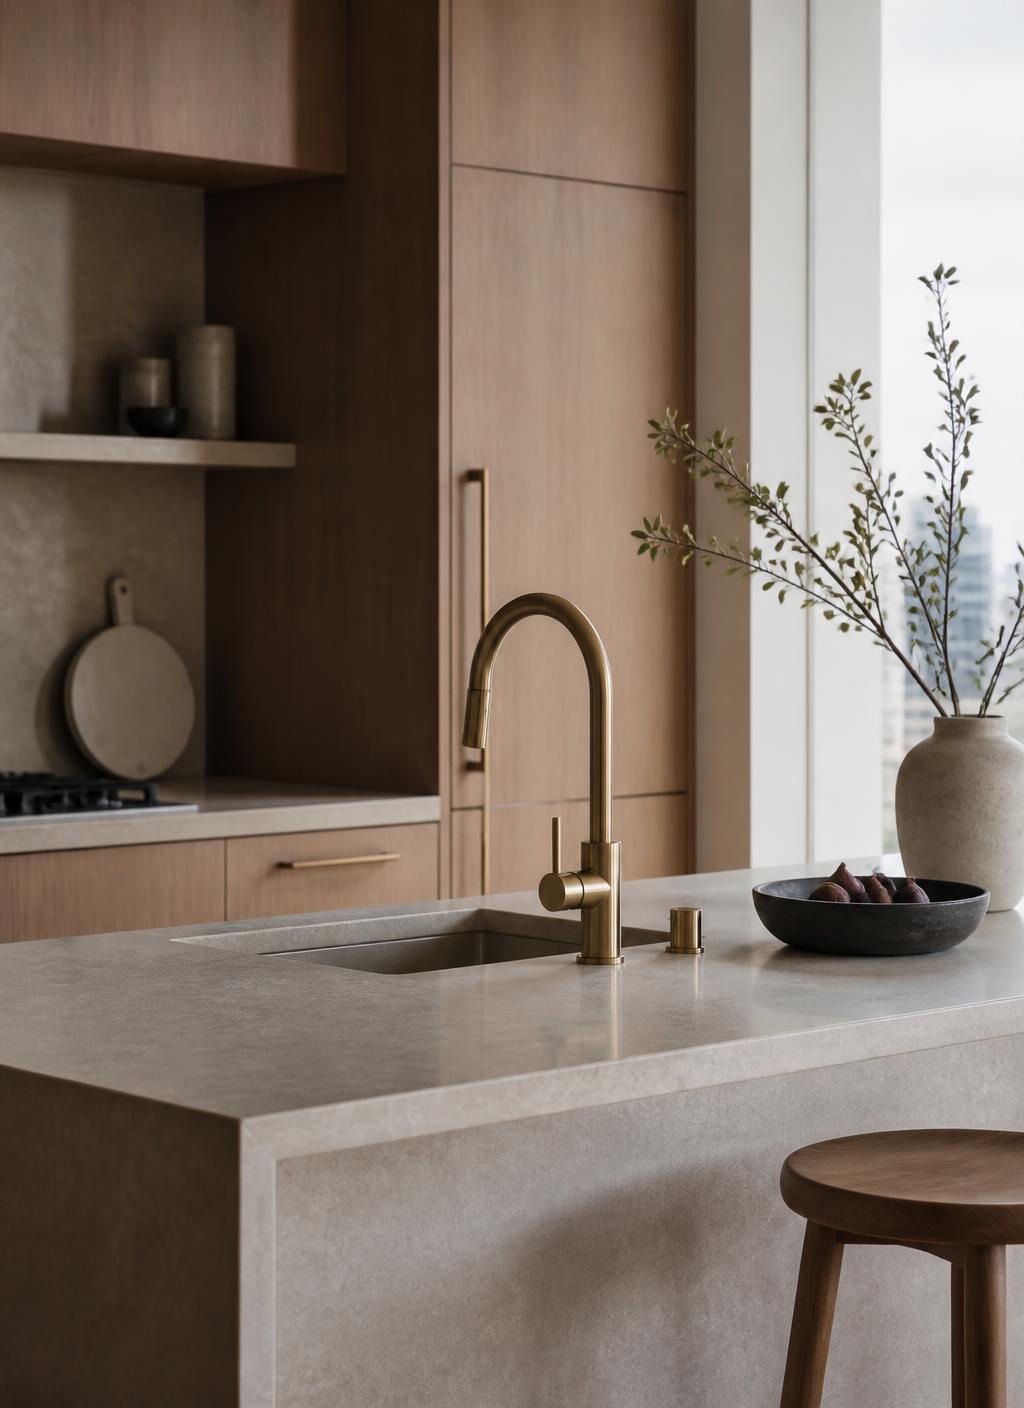
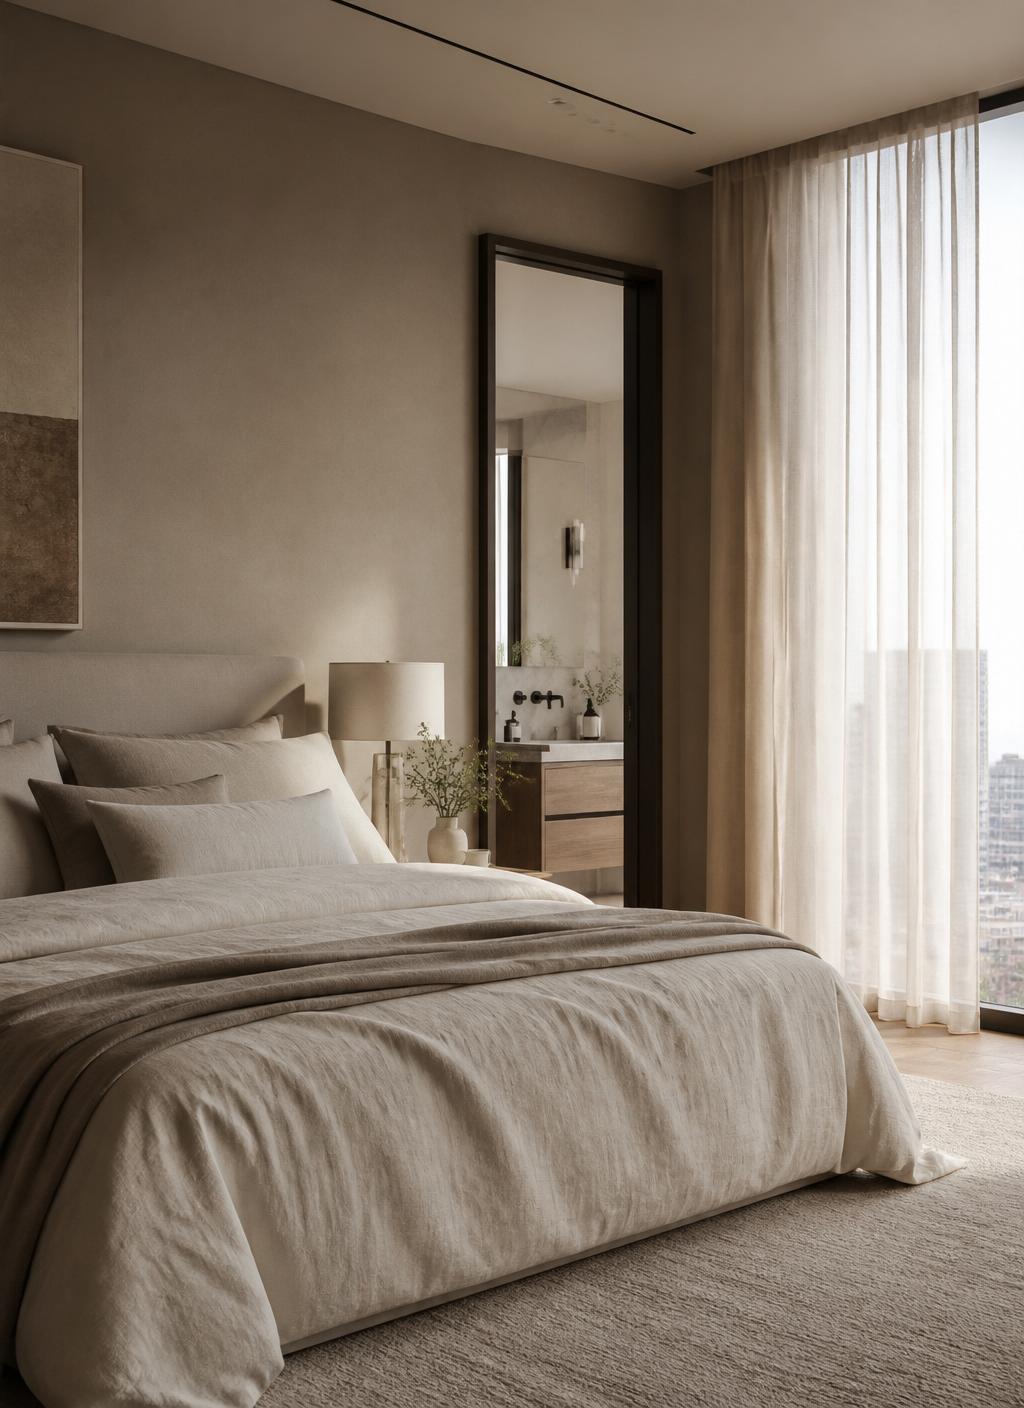
- Contemporary Architecture
- Spacious Open Living Areas
- Premium Kitchens
- En-suite Bedrooms
- Large Balconies
- High-Speed Internet Ready
- Energy Efficient Systems
- Air Conditioning
- Smart Home Options
- High Quality Fixtures & Finishes
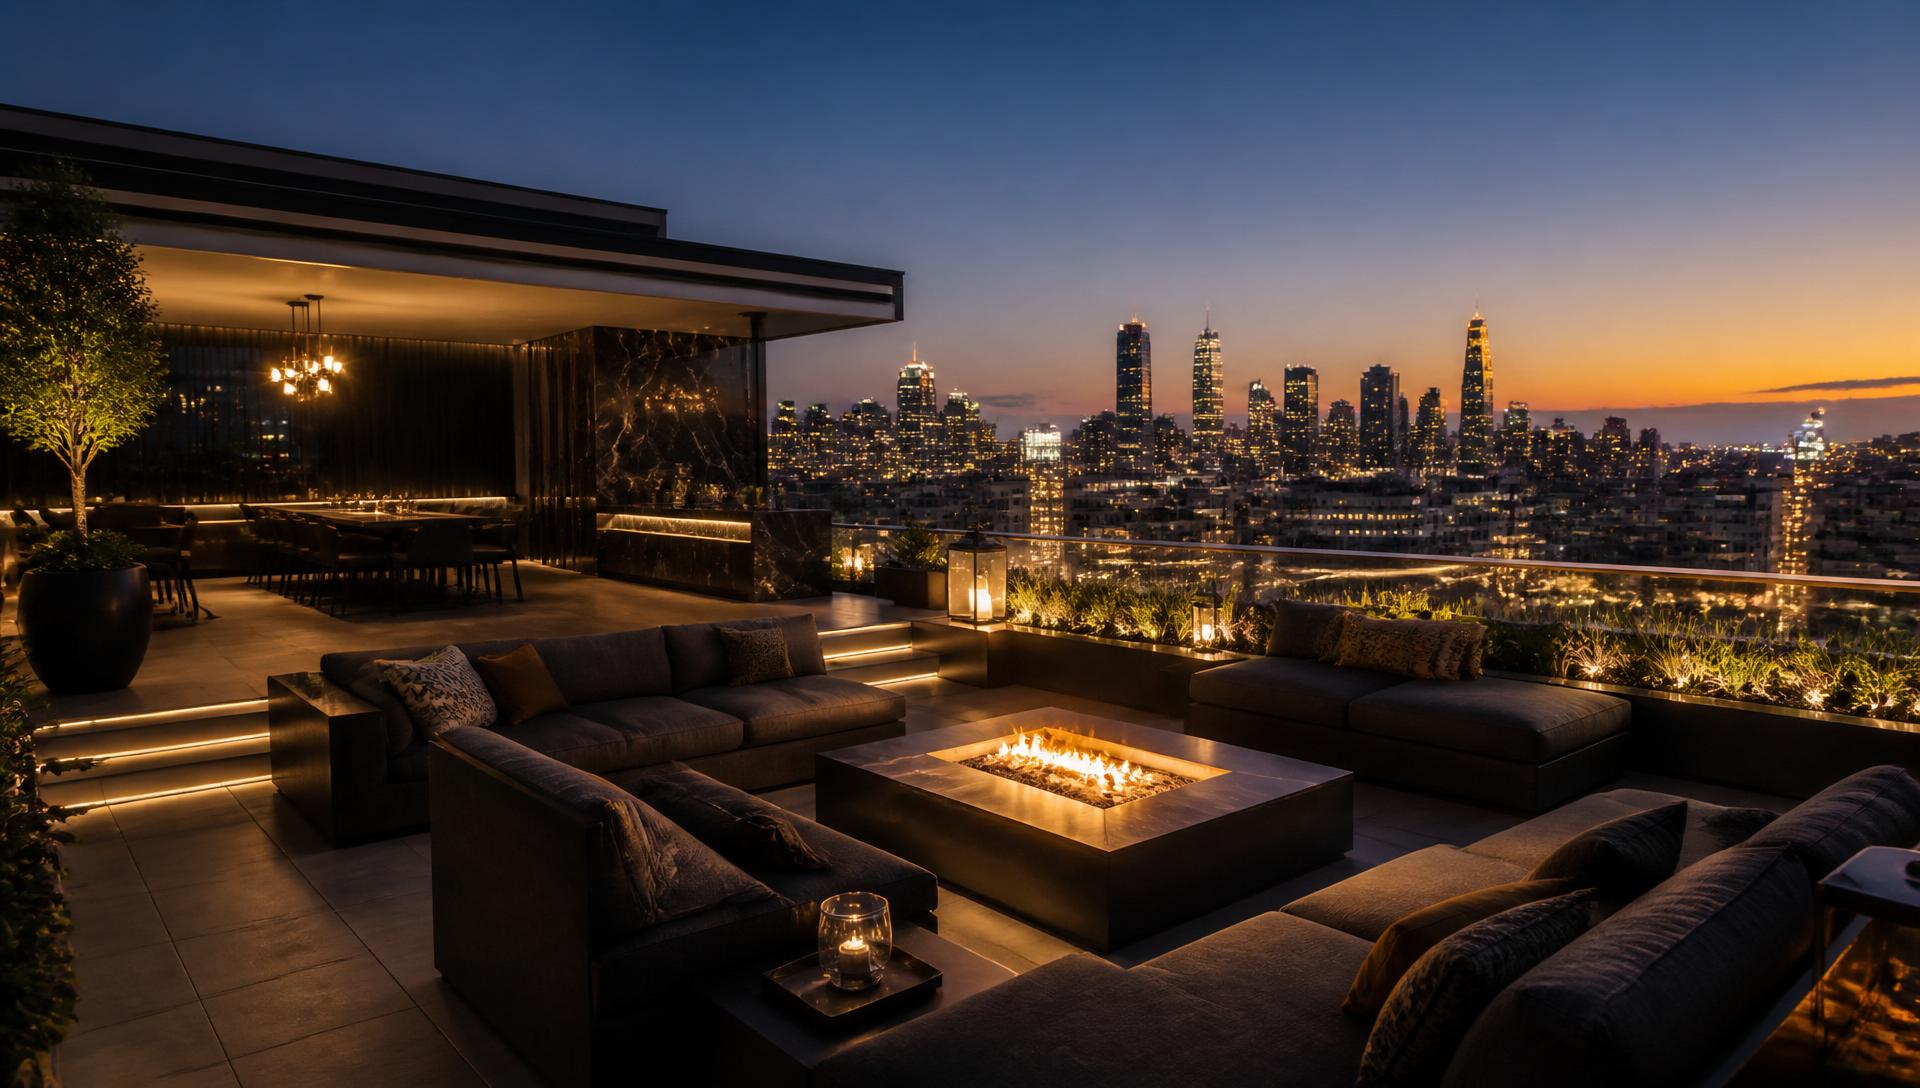
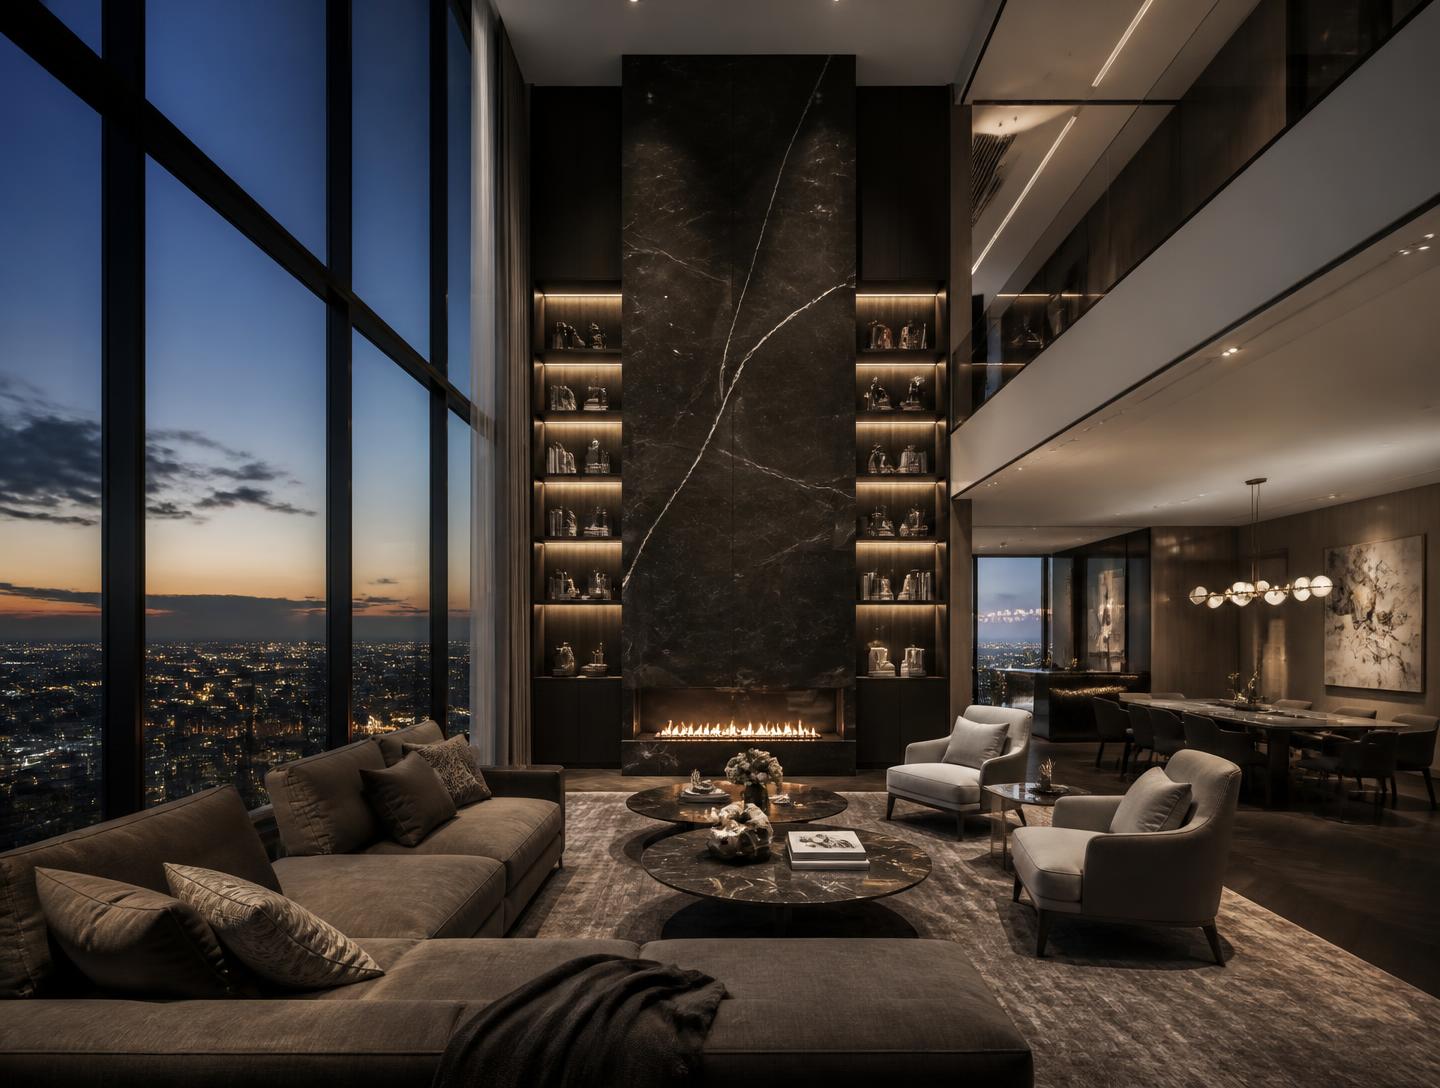
Exclusive Sky Residences
Four spectacular penthouses crown the development, offering unmatched luxury and the highest standard of urban living.
- Panoramic City Views
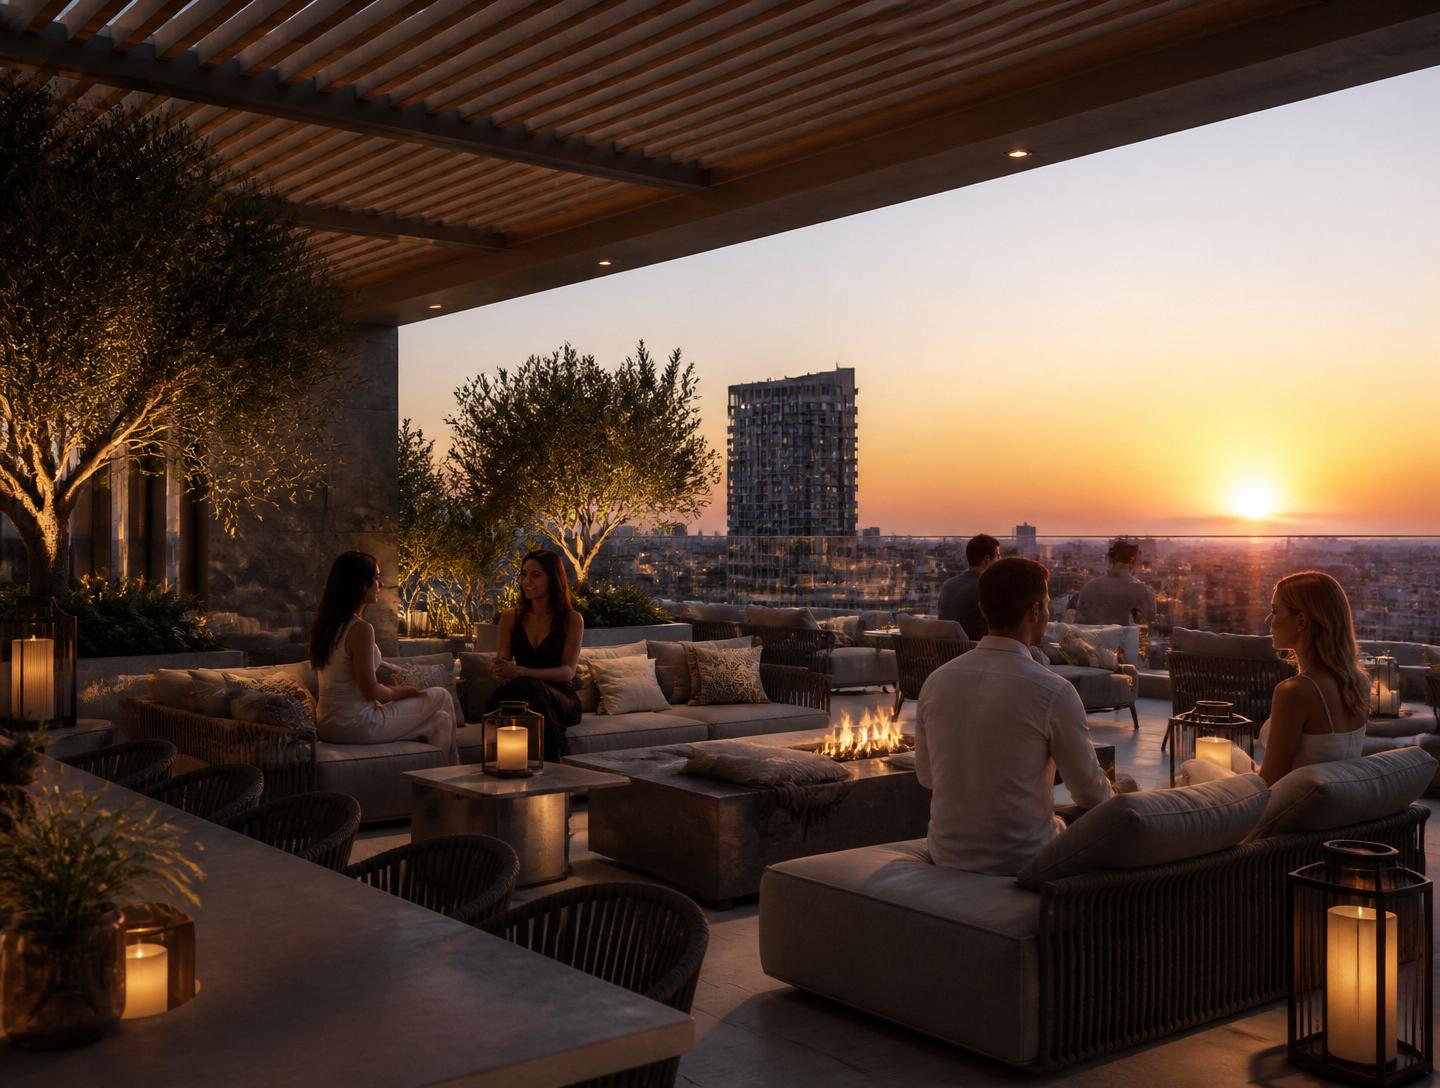
- Private Roof Terraces
- Designer Kitchens
- Luxury Master Suites
- Entertainment Areas
- Private Lift Access
- Premium Interior Finishes
Premium Apartments for Rent
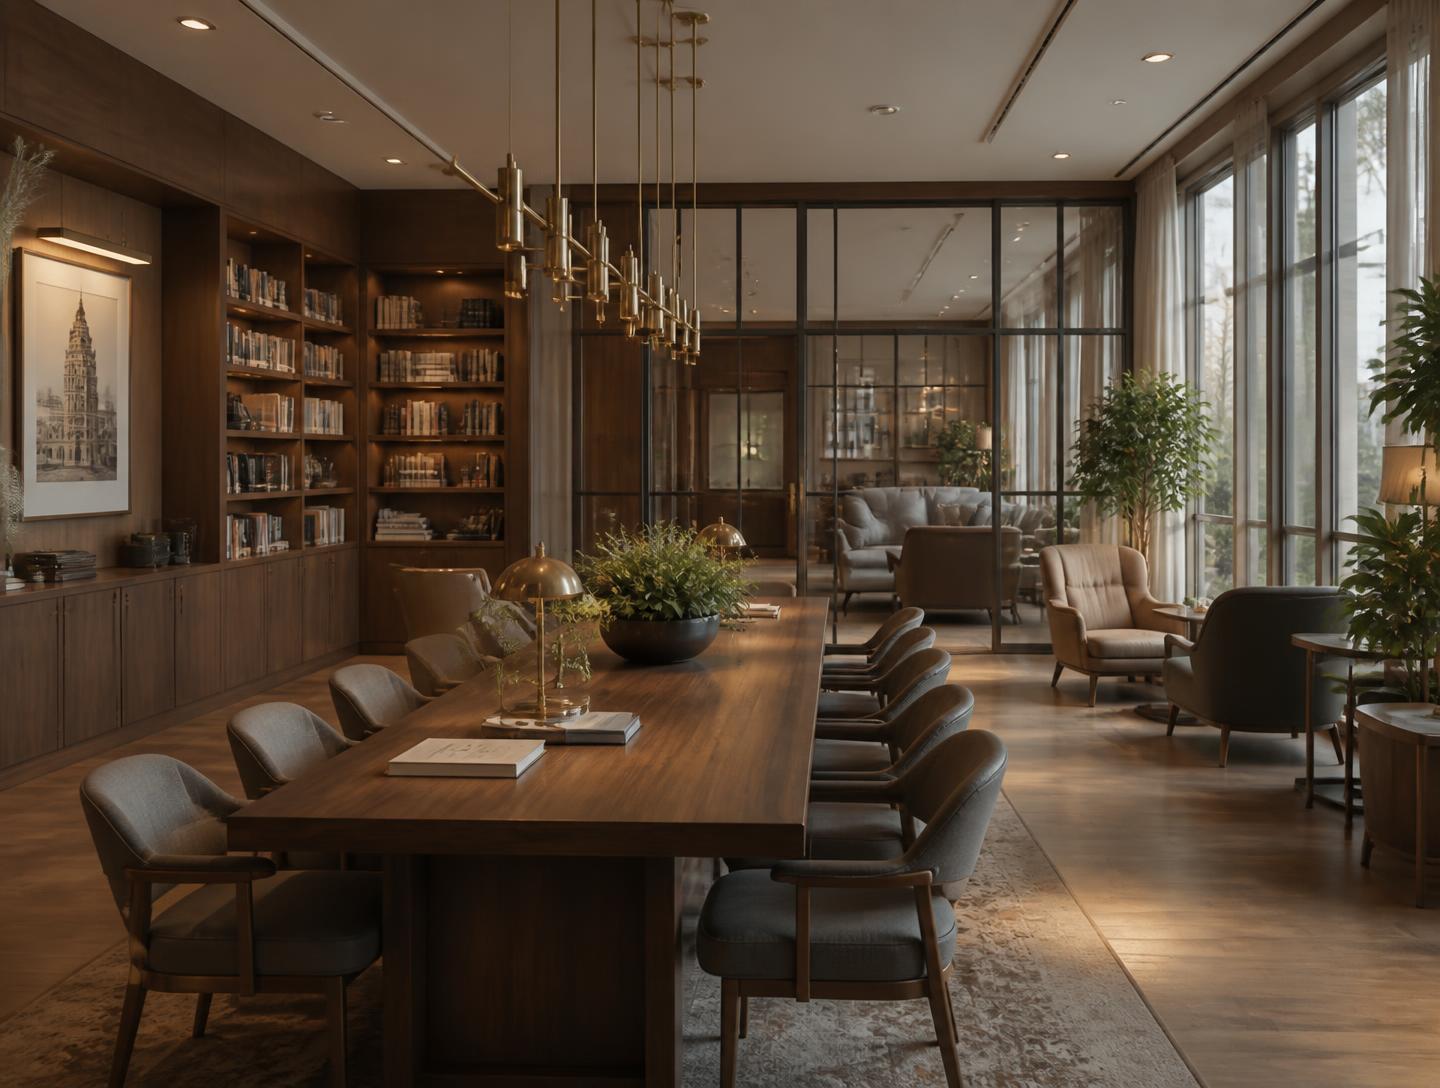
The concept includes professionally managed rental apartments, envisioned to serve professionals, expatriates, executives, and families.
- Professional Property Management
- 24-Hour Security
- Concierge Services
- Maintenance Support
- Secure Parking
- Fitness & Wellness Facilities
- Community Spaces
- High-Speed Internet
- Backup Utilities
Everyday Essentials, All in One Place
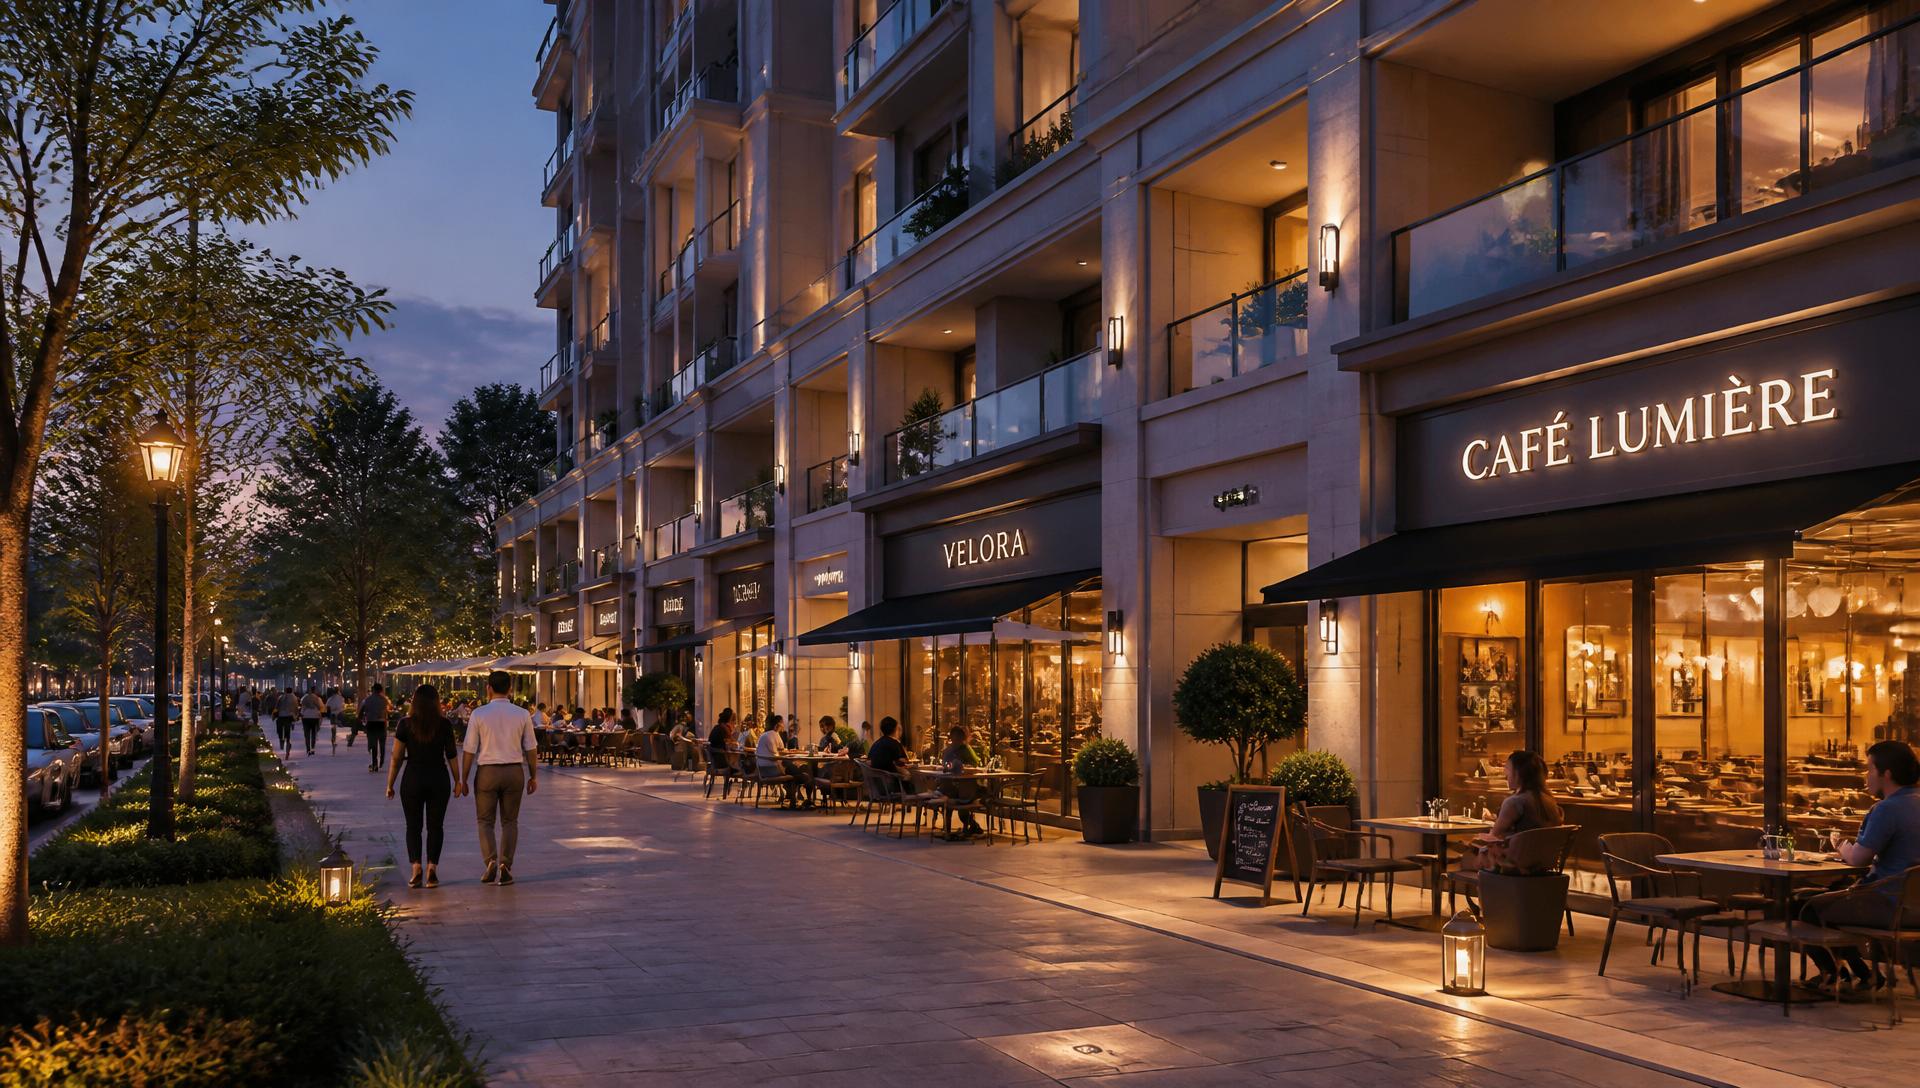
The proposed commercial complex brings essential services, wellness and retail alongside the residential offering. Envisioned to serve both residents and the surrounding community, it creates a more connected mixed-use destination.
Designed Around Lifestyle
Two Levels Below, Room to Grow Above
The concept includes a two-level underground car park for residents, commercial visitors and guests, keeping the ground plane open for a welcoming streetscape.
- Controlled Access
- CCTV Surveillance
- EV Charging Ready Infrastructure
- Visitor Parking
- Dedicated Resident Parking
- Lift Access to Residential Floors
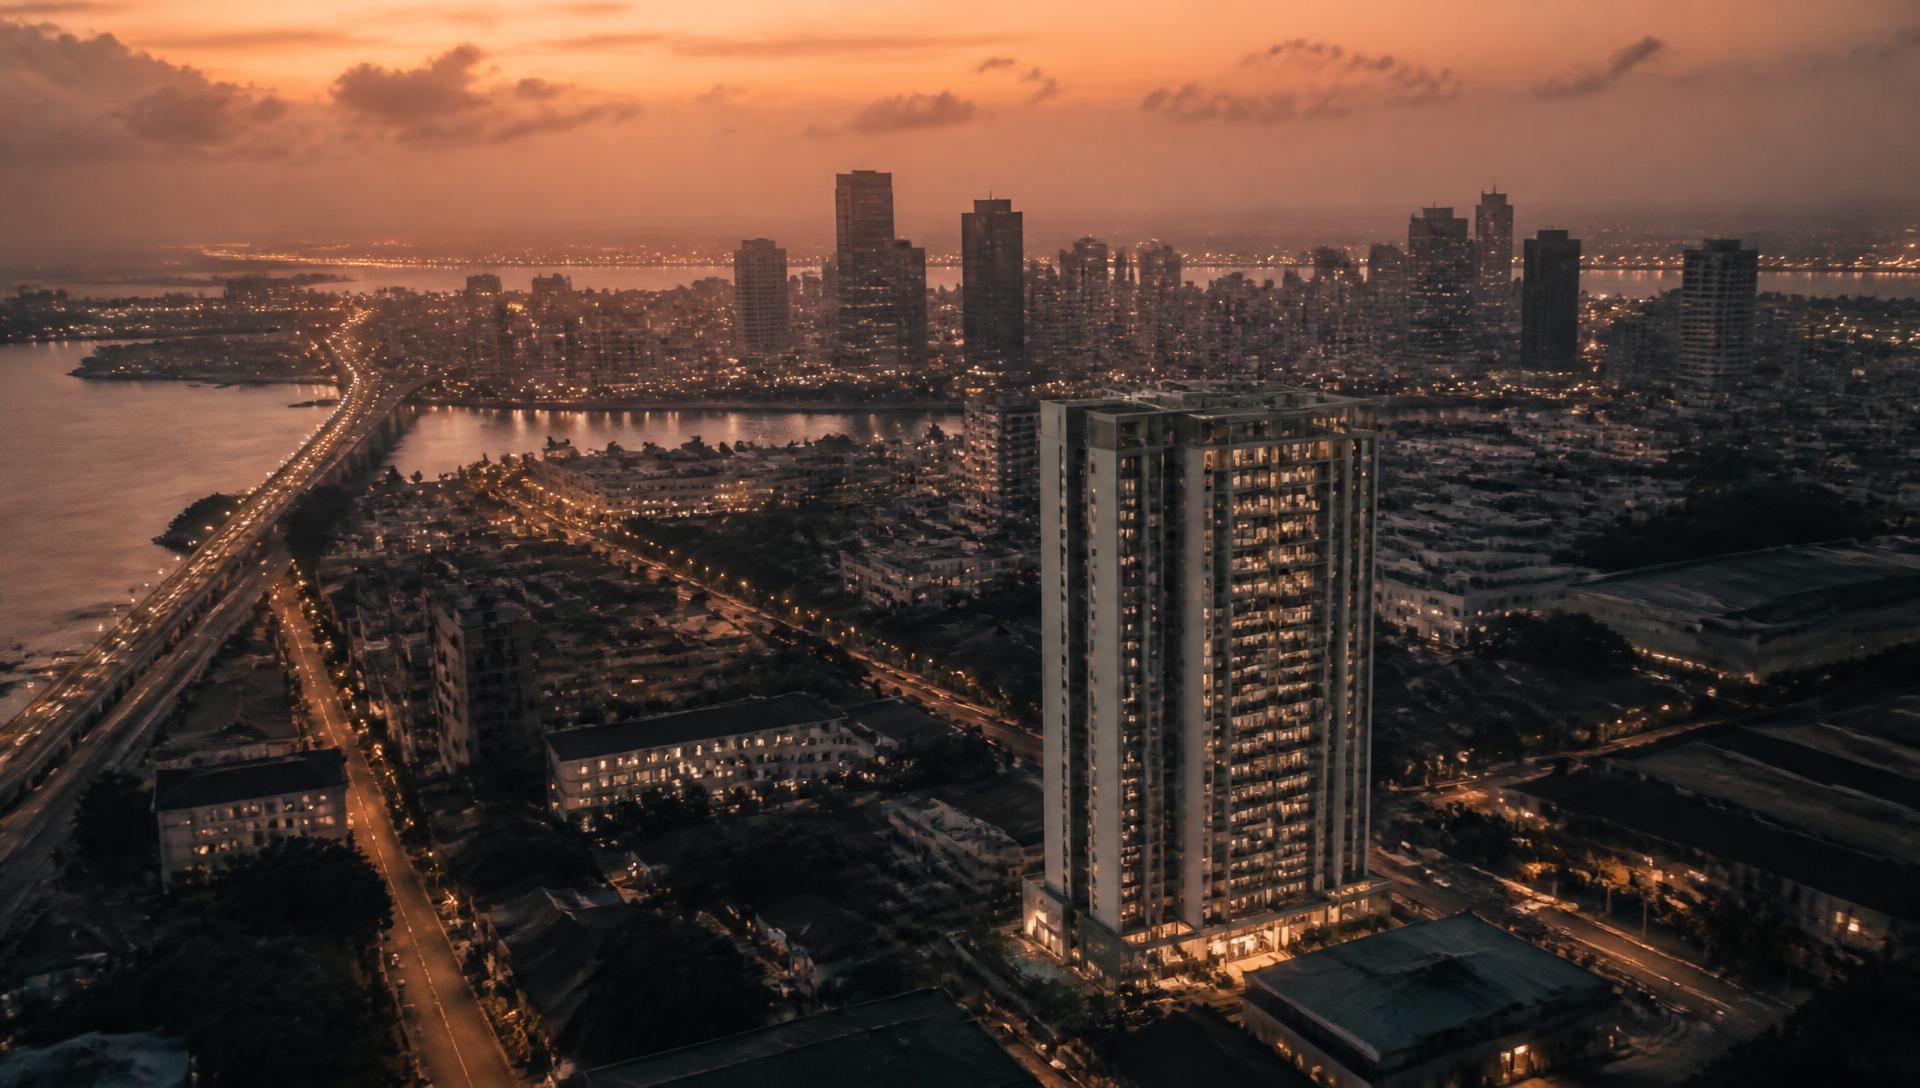
A Mixed-Use Vision for Investment
My Dear Jean is presented as a development concept. Imagery is illustrative, and proposed uses and specifications may evolve as plans progress.
Building for the Future
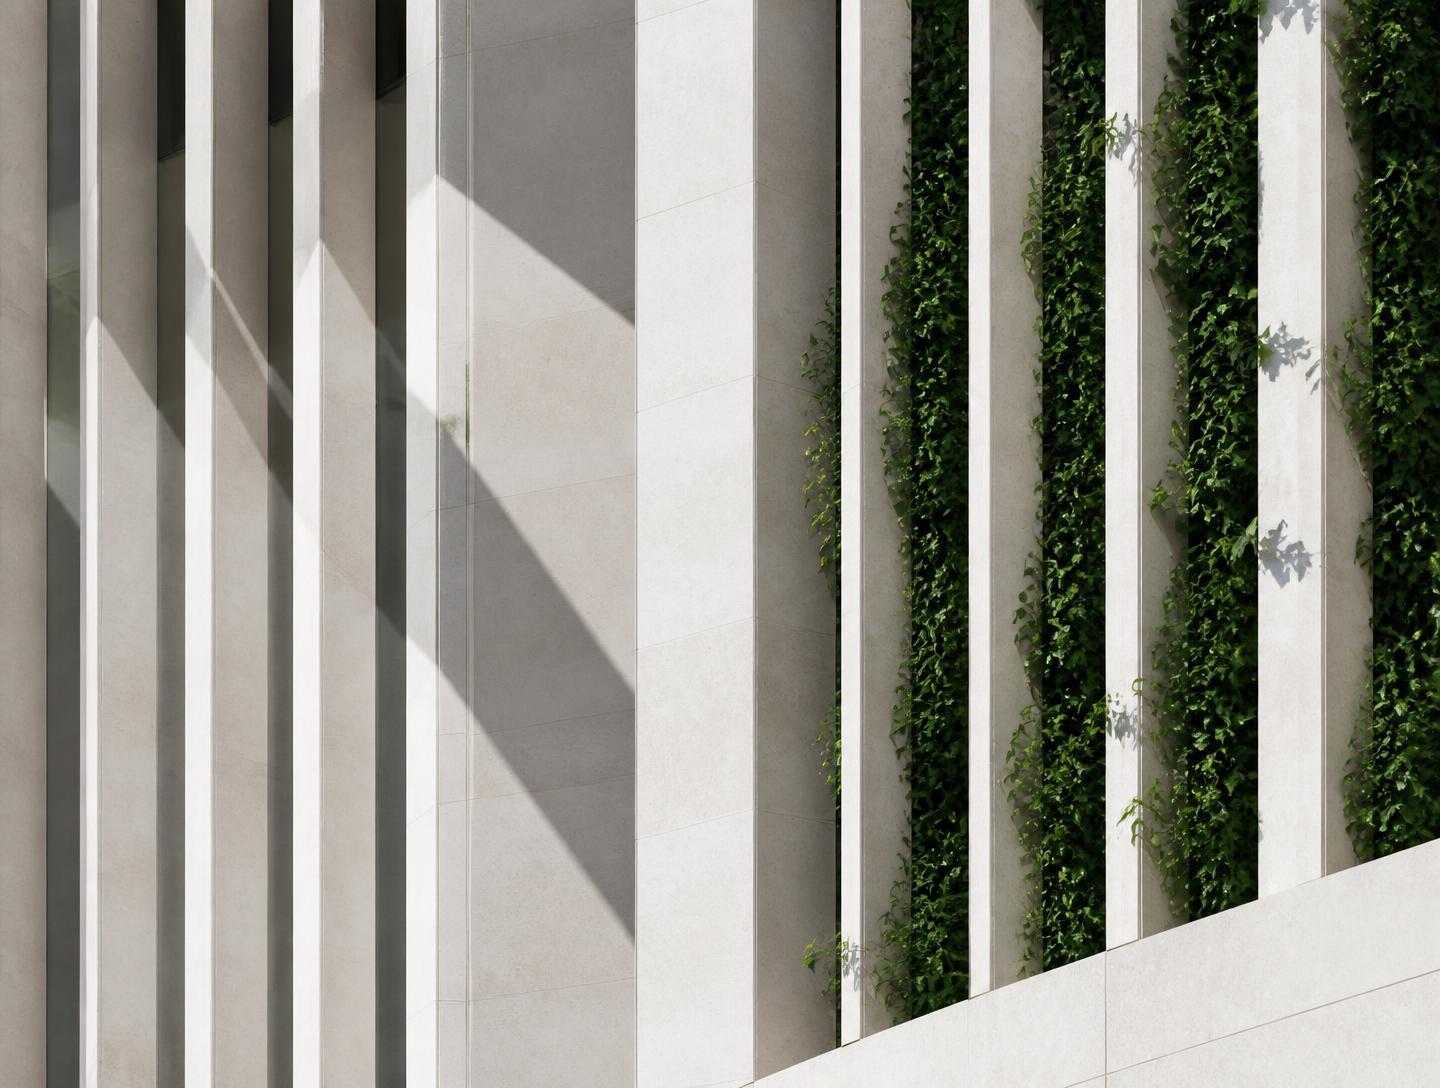
The development incorporates environmentally responsible design throughout its architecture, systems and landscape.
- Energy Efficient Lighting
- Water Conservation Systems
- Solar Ready Infrastructure
- Waste Management Solutions
- Green Landscaping
- Natural Ventilation Design
- Environmentally Responsible Materials
Experience My Dear Jean
Register Your Interest
Whether you are renting, purchasing, leasing retail space, or exploring investment opportunities, we would love to hear from you.